
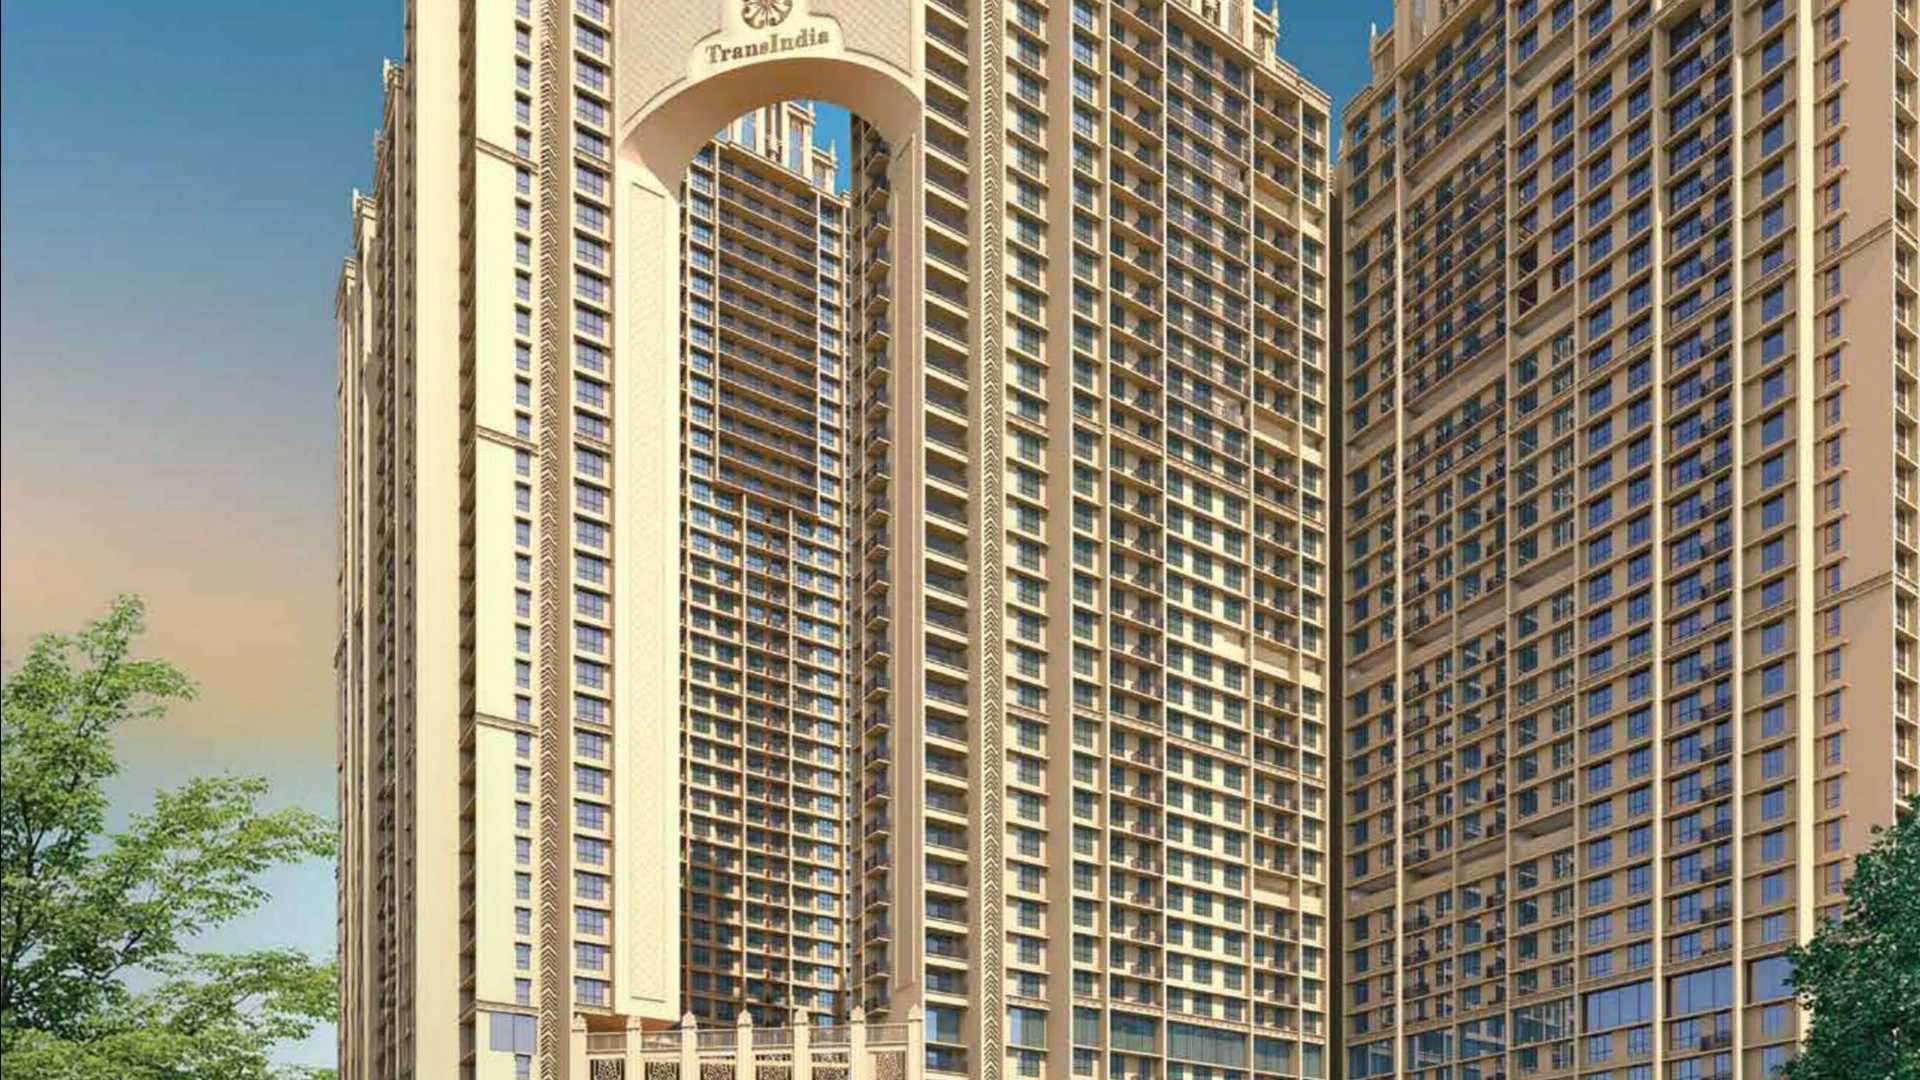
Trans India Meridian - Quick Snapshot
Structural Grade & Engineering Highlights
The Trans India Meridian property is built adhering to the highest seismic resistance codes (Zone III), utilizing high-grade M-sand and high-tensile steel to guarantee structural longevity. External elevations incorporate weather-resistant textured finishes and acoustic-insulated double-glazed windows for acoustic serenity.
Internal Property Specifications
Every residence features expansive floor-to-ceiling heights of 10.2 feet, imported Italian marble flooring across living and dining spaces, concealed copper electrical conduits with modular switches from Schneider or equivalent, and pre-fitted VRV/VRF air-conditioning points.
Long-Term Value Preservation
Unlike fragmented standalone redevelopments that dominate Central Mumbai, Trans India Meridian's expansive land parcel provides integrated lifestyle maintenance, clubhouse operations, and 24/7 facility management that sustains high rental yield and premium resale liquidity.
Interested in Trans India Meridian Property?
Request verified cost sheets, customized floorplans, and VIP site appointment with our senior relationship manager.
Frequently Asked Questions about Trans India Meridian Property
What makes Trans India Meridian property a superior residential asset?
Its central island city location, extensive 1 Lakh sq. ft. vehicle-free podium, and 45,000 sq. ft. clubhouse set it apart from standalone buildings.
Is the property legally clear and approved?
Yes, Trans India Meridian holds full statutory approvals and is registered with MahaRERA under Registration Number PM1180002502004.
What is the construction quality benchmark of this property?
Engineered with earthquake-resistant RCC frame structure, high-grade acoustic glass, and premium branded finishes throughout.