
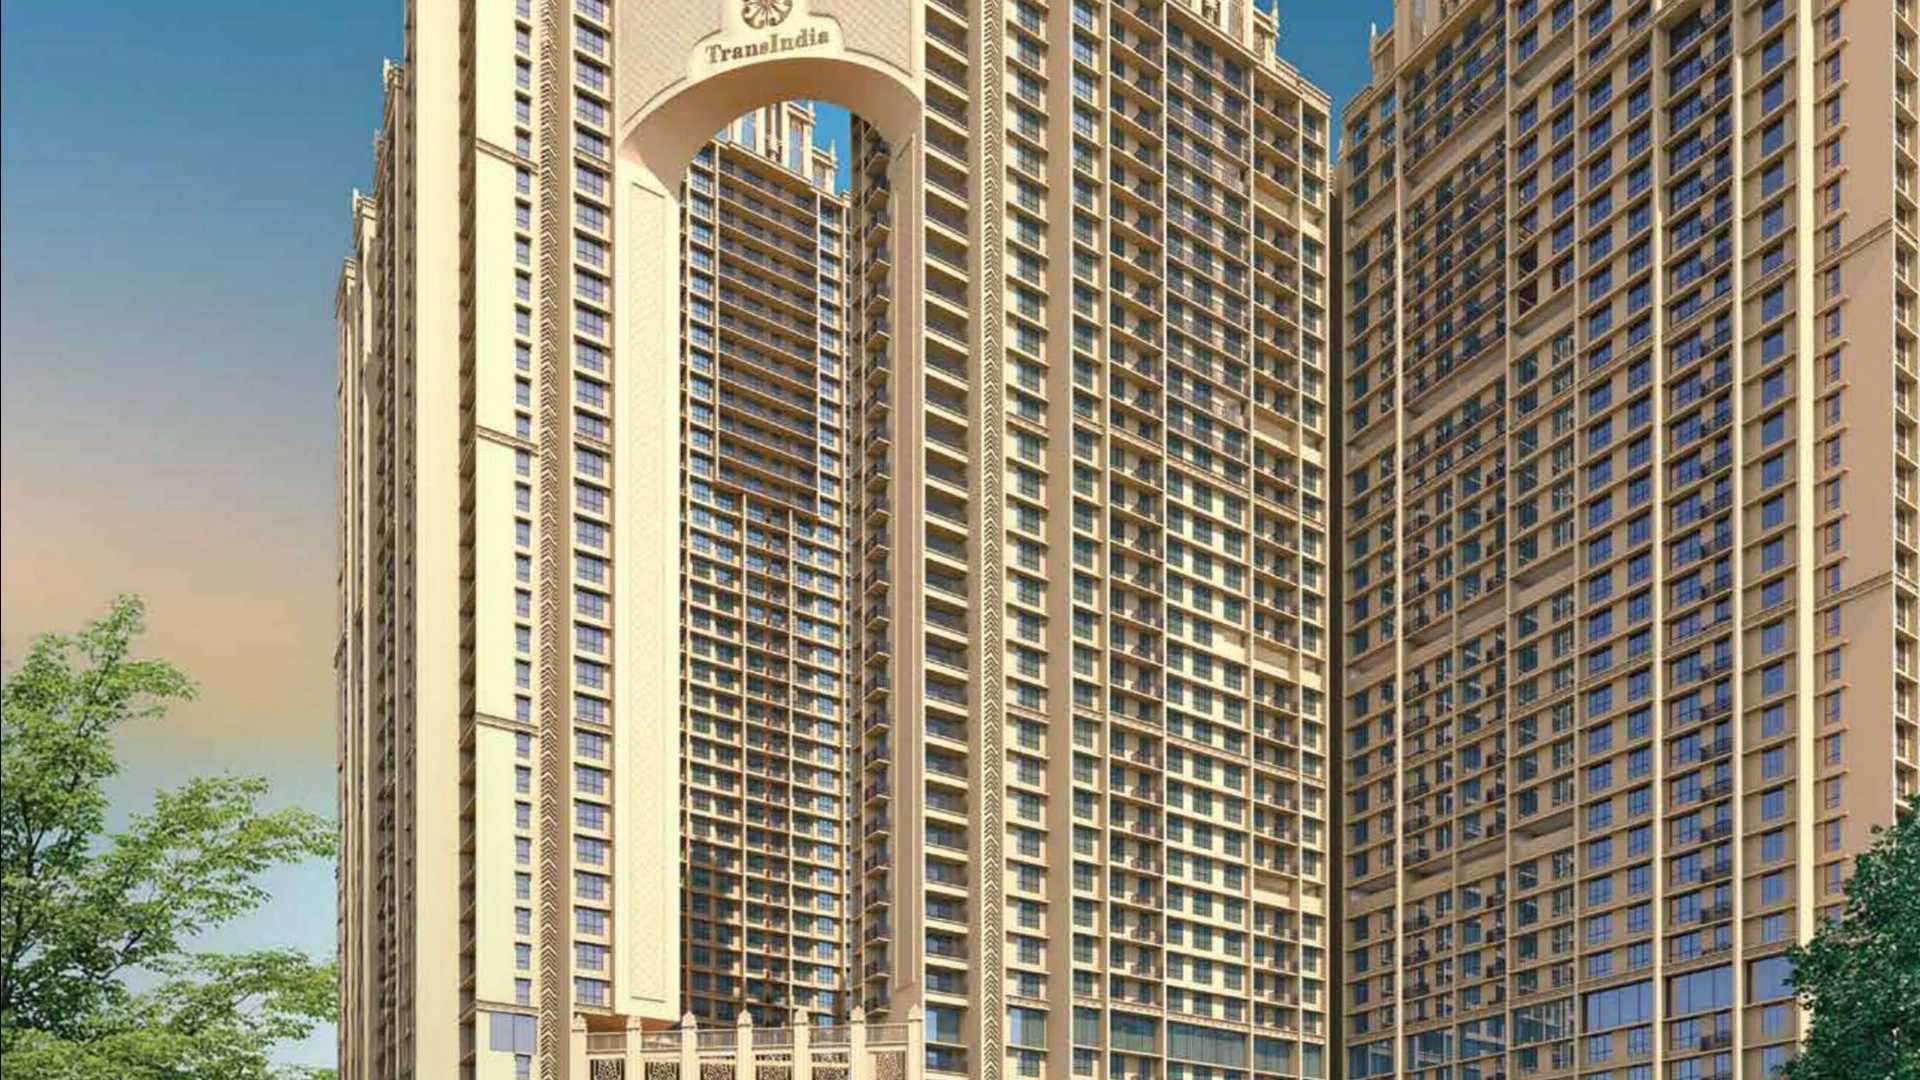
Trans India Meridian - Quick Snapshot
2 BHK Luxury Typology Breakdown
Designed for maximum practical efficiency, the 2 BHK residences feature an open living-dining pavilion, a contemporary modular-ready kitchen, a generous master bedroom suite with attached bath, and a comfortable secondary bedroom suited for children or a home office.
3 BHK Grand Typology Breakdown
The 3 BHK residences offer an elevated level of luxury with double-glazed picture windows, wide entertaining balconies, two en-suite master suites, and a dedicated third bedroom. Ideal for multi-generational families who refuse to compromise on personal space.
Jodi Apartment Potential
For high-net-worth buyers seeking expansive 4 BHK or 5 BHK configurations, Trans India Meridian offers specialized Jodi combination floorplans that merge two adjacent units into a palatial residence spanning over 2,000 square feet.
Interested in Trans India Meridian Configuration?
Request verified cost sheets, customized floorplans, and VIP site appointment with our senior relationship manager.
Frequently Asked Questions about Trans India Meridian Configuration
What are the configuration choices at Trans India Meridian?
The project offers thoughtfully designed 2 BHK and expansive 3 BHK luxury residences.
Can two adjacent flats be combined into a Jodi flat?
Yes, select adjacent apartments on specific tower floors can be customized into expansive Jodi residences subject to structural approval.
Are sample flats ready for walkthrough?
Yes, our on-site experience center features fully furnished model suites showcasing exact interior dimensions and finish quality.