
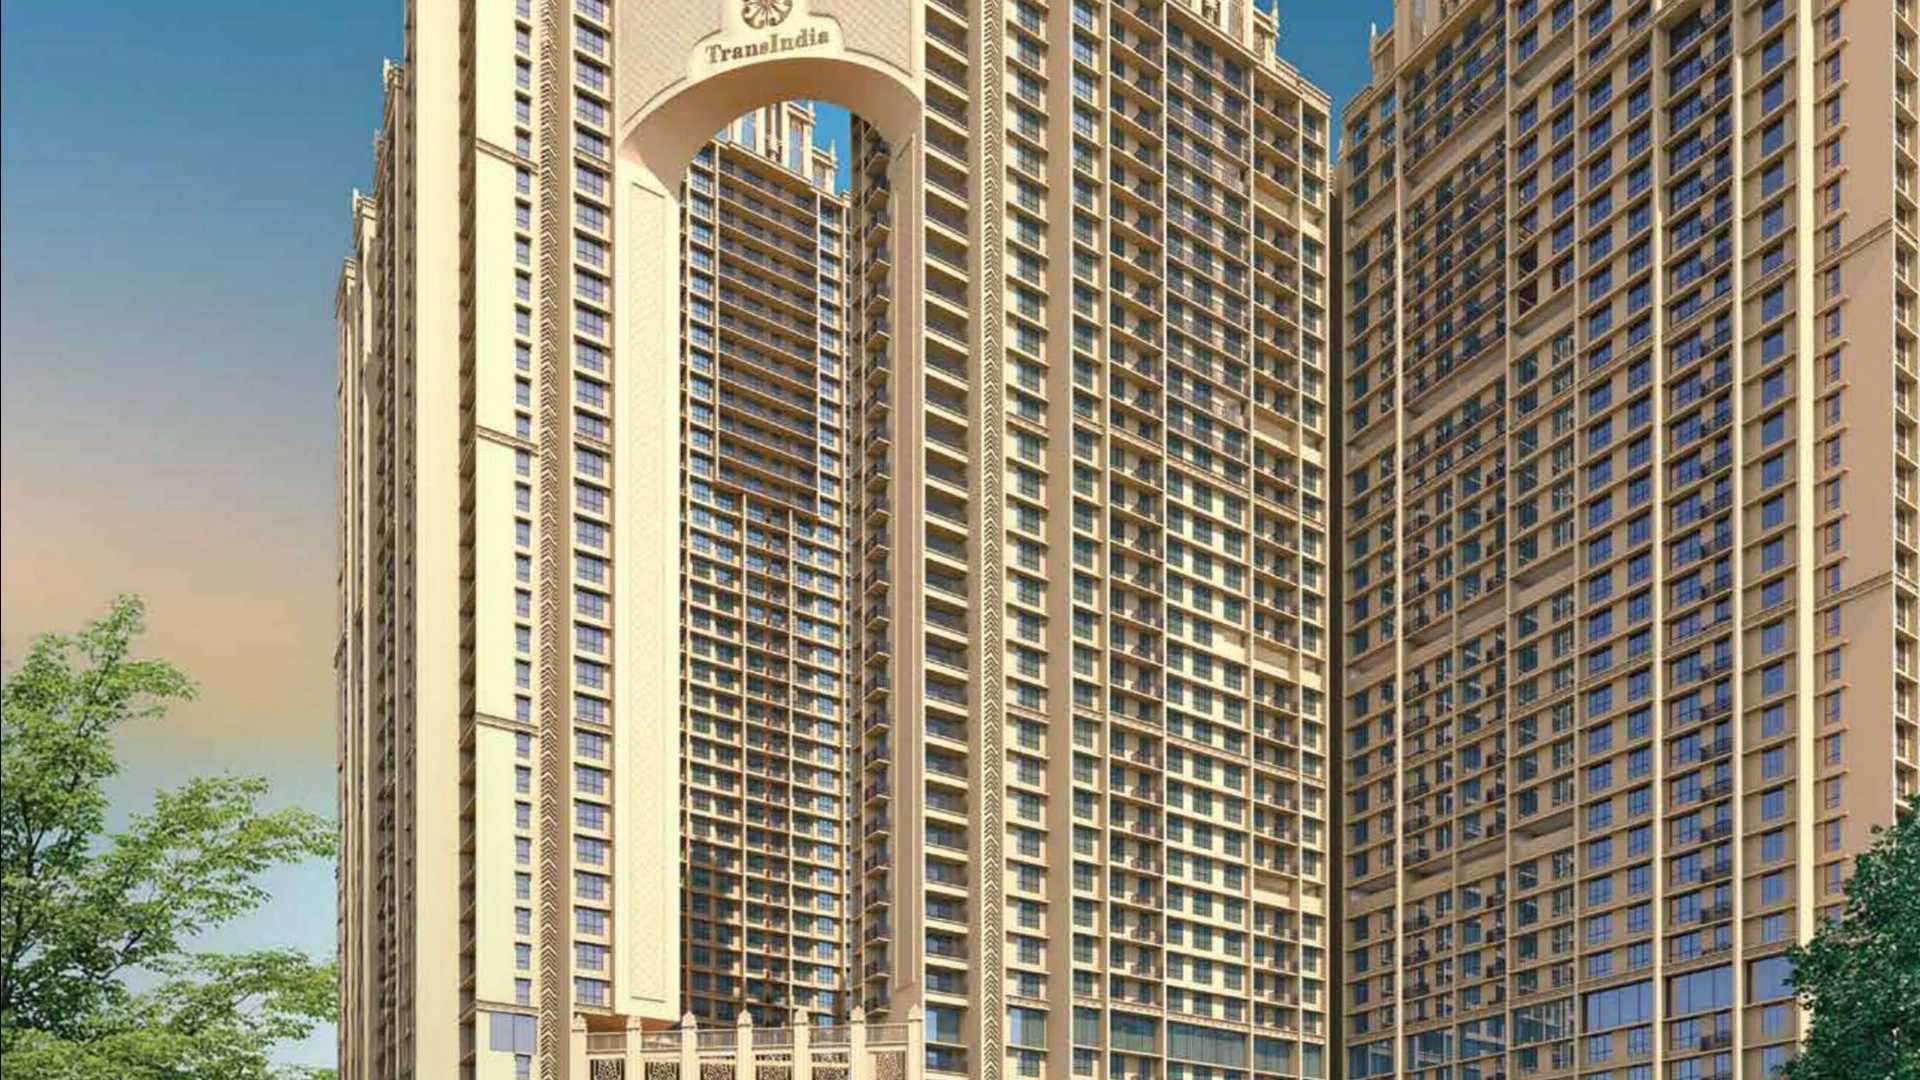
Trans India Meridian - Quick Snapshot
A Multi-Tiered Wellness & Recreation Masterpiece
At Trans India Meridian, developer TransIndia Group has dedicated an unprecedented 45,000 square feet exclusively to a state-of-the-art multi-tier clubhouse. Outfitted with imported cardiovascular equipment, strength training stations, dedicated aerobics and Pilates studios, and a tranquil unisex spa with steam and sauna facilities.
1 Lakh Sq. Ft. Vehicle-Free Elevated Podium Deck
Vehicular traffic is strictly segregated into three underground basements and multi-level parking ramps. This architectural decision leaves the expansive 1 Lakh square foot podium deck completely free of vehicle hazards, allowing children to play safely and residents of all ages to enjoy lush green landscaped walkways.
Rooftop Stargazing Lounges & Sky Amenities
Crowning the 47-storey towers are exclusive rooftop terraces equipped with acoustic open-air screening zones, telescope stargazing decks, sunset pavilions, and panoramic view decks offering 360-degree vistas across the Arabian Sea, Bandra-Worli Sea Link, and BKC skyline.
Interested in Trans India Meridian Clubhouse Amenities?
Request verified cost sheets, customized floorplans, and VIP site appointment with our senior relationship manager.
Frequently Asked Questions about Trans India Meridian Clubhouse Amenities
What is the total size of the clubhouse?
The multi-tier clubhouse spans 45,000 square feet of air-conditioned recreational, wellness, and fitness zones.
Are the outdoor amenities vehicle-free?
Yes, vehicular circulation is routed directly to multi-level basements, keeping the entire 1 Lakh sq. ft. podium 100% pedestrian-safe.
What swimming pools are included?
An Olympic-length infinity edge lap pool, temperature-controlled sunken loungers, and a dedicated kids splash pool.