
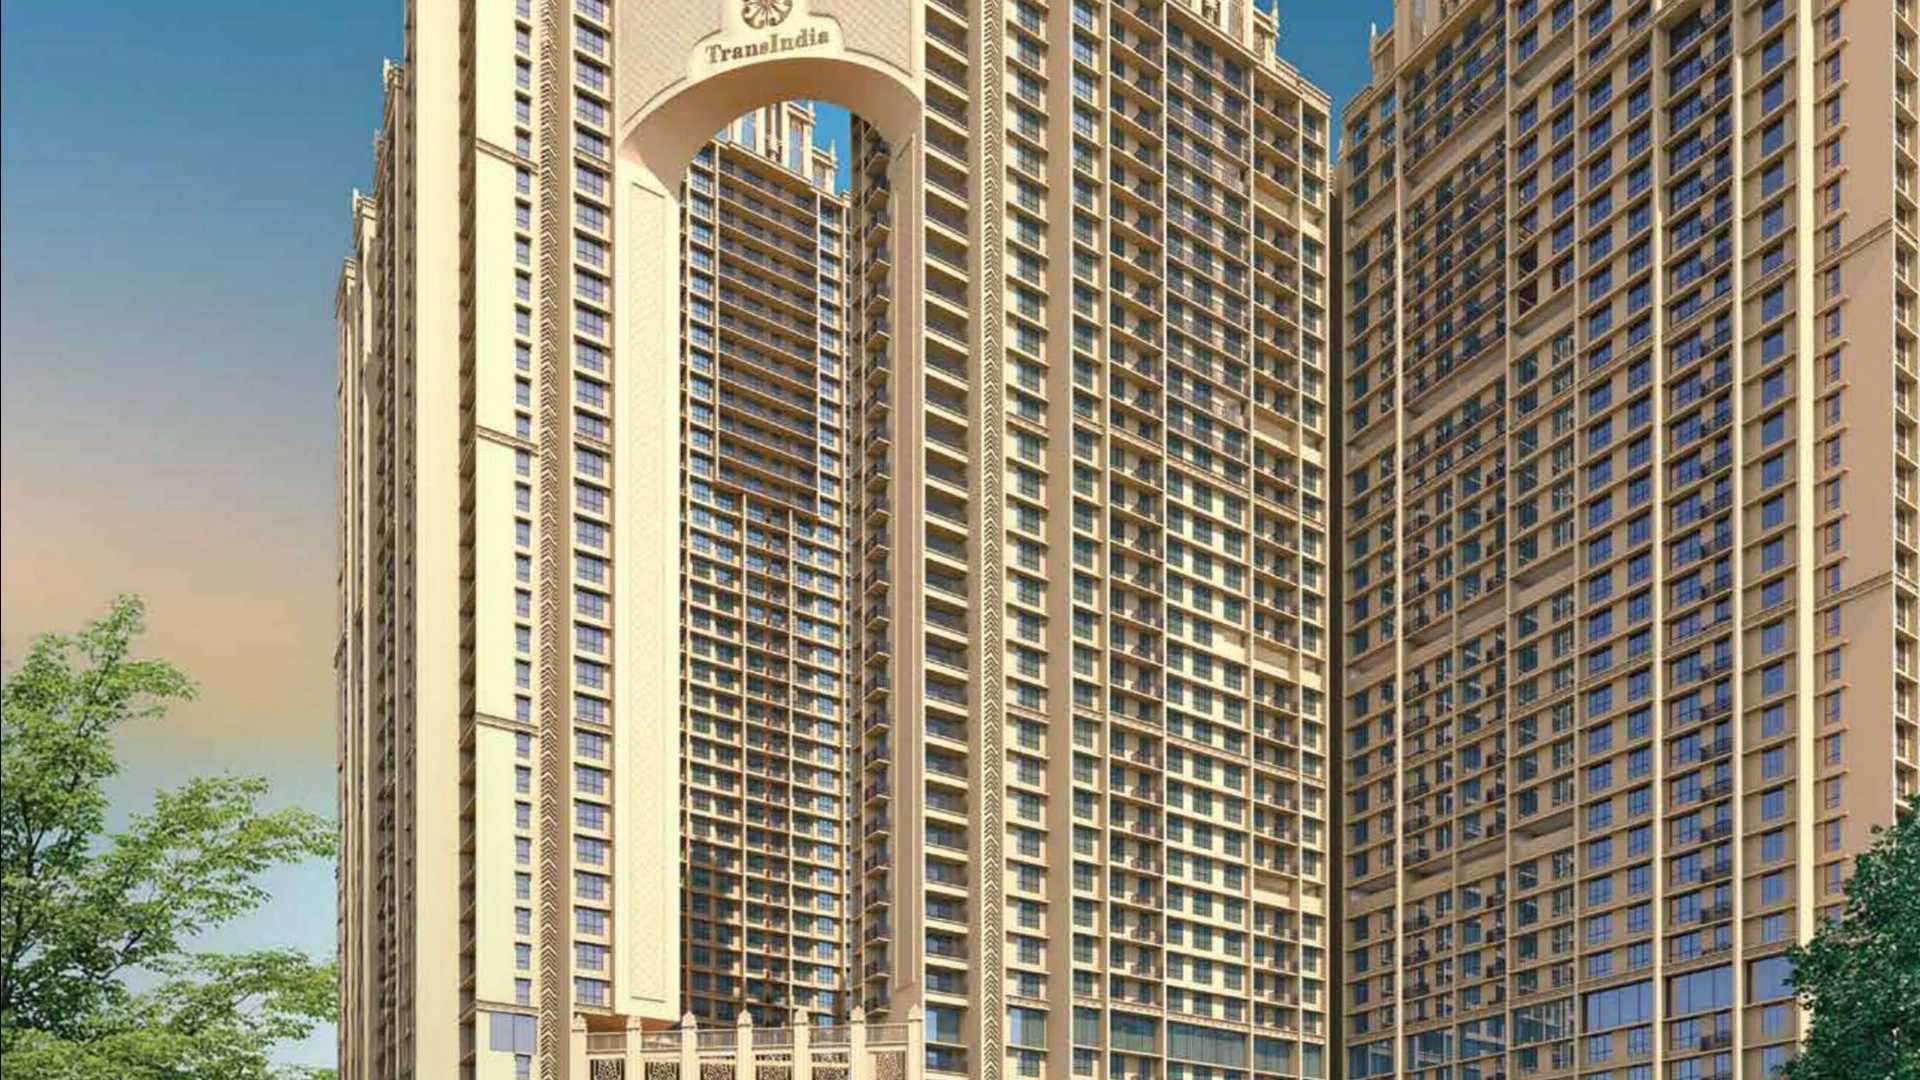
Trans India Meridian - Quick Snapshot
Masterplan & Engineering Excellence
Trans India Meridian by TransIndia Group is master-planned across an expansive 23 Lakh square foot footprint in the heart of Central Mumbai. The development features multi-level parking infrastructure comprising three basements, ground level, and nine elevated podium floors, ensuring that the residential levels begin high above street-level noise and pollution.
Integrated Community Ecosystem
Rising 47 storeys high, the towers command sweeping vistas of the Arabian Sea, Bandra-Worli Sea Link, and the Central Mumbai cityscape. With pedestrian-first zoning, vehicular movements are strictly compartmentalized, creating a safe, serene sanctuary for children and senior citizens across more than 1 Lakh square feet of podium amenity space.
Strategic Central Mumbai Placement
Situated at Punjabi Colony along the Sion-Matunga Road (PIN: 400037), the project connects residents effortlessly to Mumbai's primary economic engines: BKC within 18 minutes, Lower Parel within 20 minutes, and South Mumbai via the Eastern Freeway.
Interested in Trans India Meridian Project?
Request verified cost sheets, customized floorplans, and VIP site appointment with our senior relationship manager.
Frequently Asked Questions about Trans India Meridian Project
What is the total scale of the Trans India Meridian project?
The project spans approximately 23 Lakh square feet of integrated development, featuring high-rise towers rising over 47 storeys.
Who is the developer behind Trans India Meridian?
Trans India Meridian is developed by the established TransIndia Group, known for timely delivery and engineering excellence.
What configurations are available in the project?
The project features thoughtfully engineered luxury 2 BHK and 3 BHK residences with private deck options.